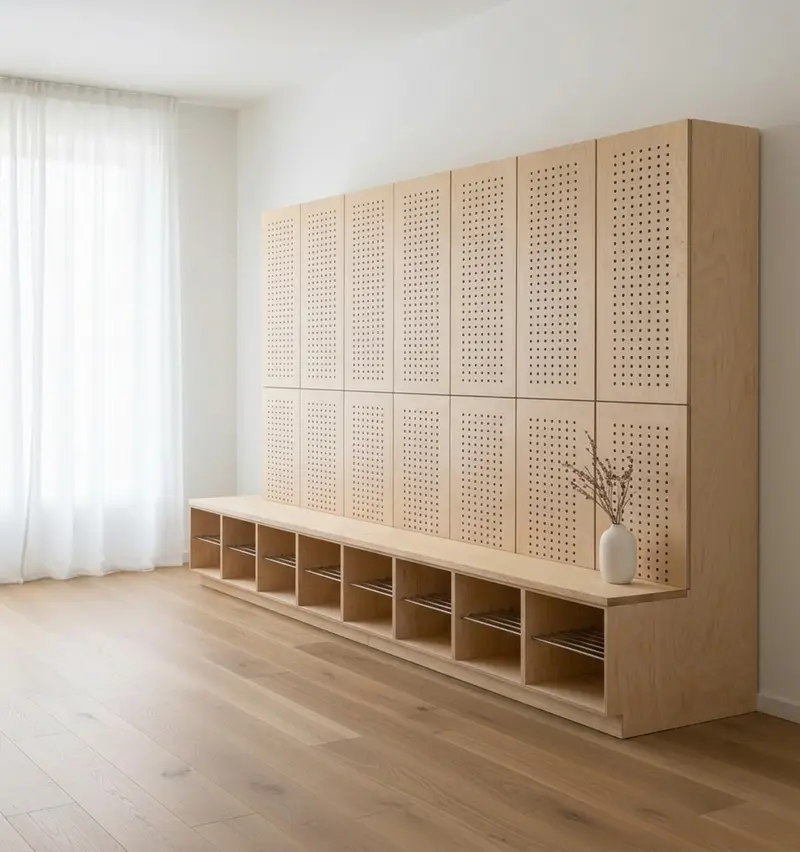
3D visualisation Wardrobes with perforated doors
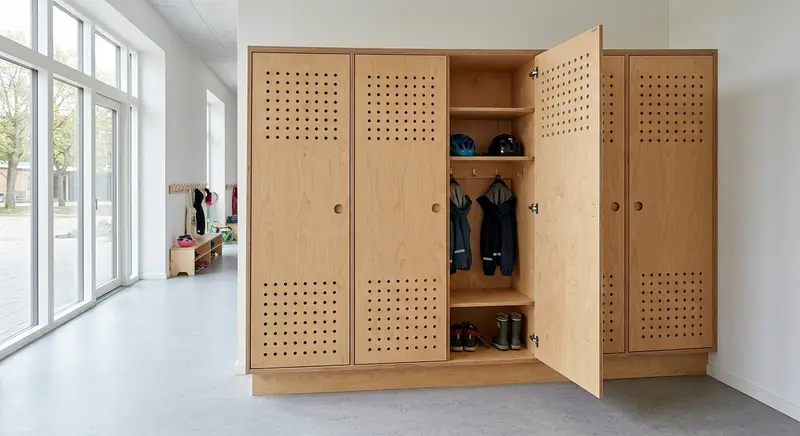
A row of plywood wardrobes with perforated doors and no handles, a closed top, open shoe compartments at the bottom and an integrated oak bench.
These are the types we build most often. Each one is made to measure: size, number of compartments, material and colour follow the room and the tender. The product pages are in Danish, and we answer questions in English.
3D visualisation A row of plywood wardrobes with perforated doors and no handles, a closed top, open shoe compartments at the bottom and an integrated oak bench.
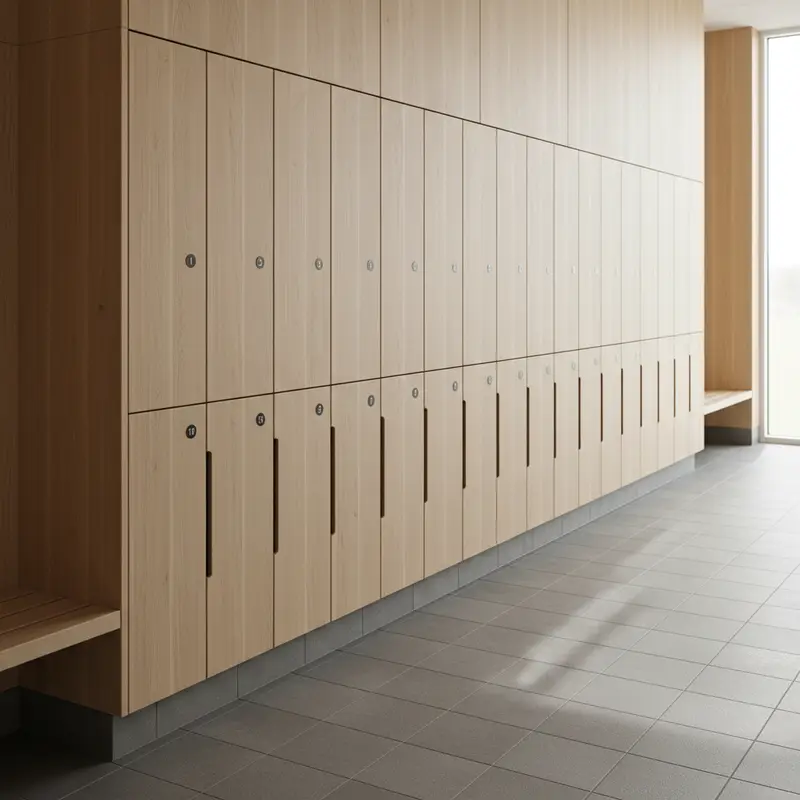
3D visualisation Lockers in two tiers with plain doors and locks. For changing rooms, sports halls and staff rooms.
3D visualisation Tall plywood lockers where each door has a field of holes at the top and bottom, so air can pass through.
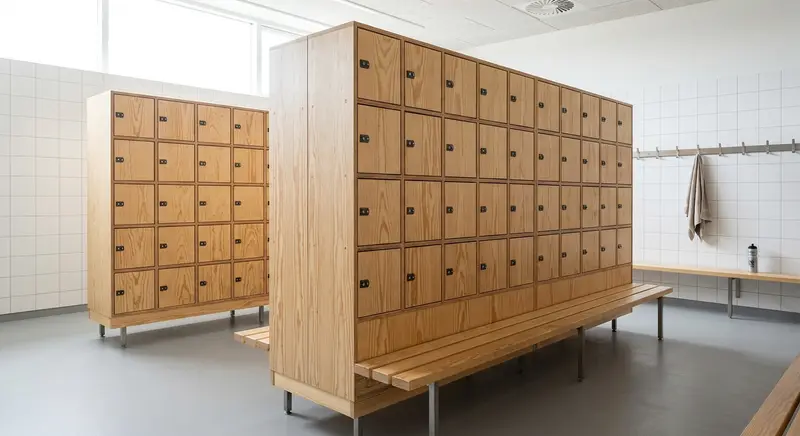
3D visualisation A freestanding plywood locker bank with many small compartments in five tiers, each with a hasp for a padlock.
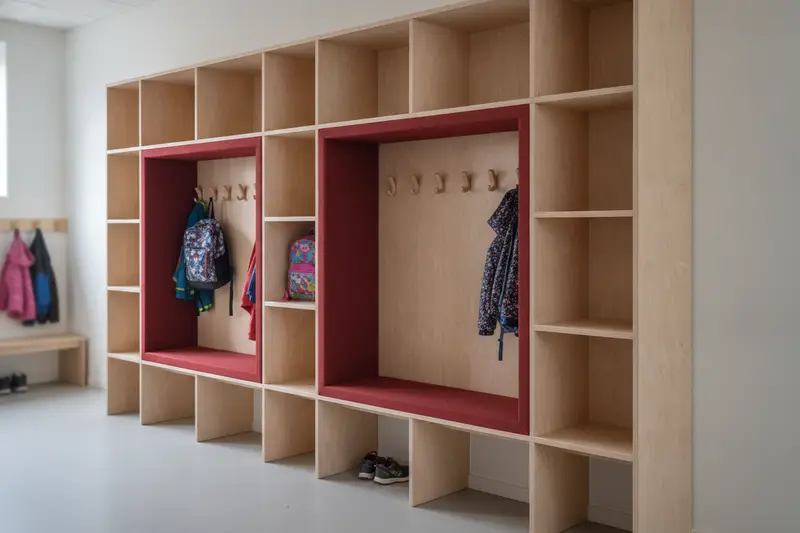
3D visualisation An open plywood wardrobe unit with upholstered seating niches.
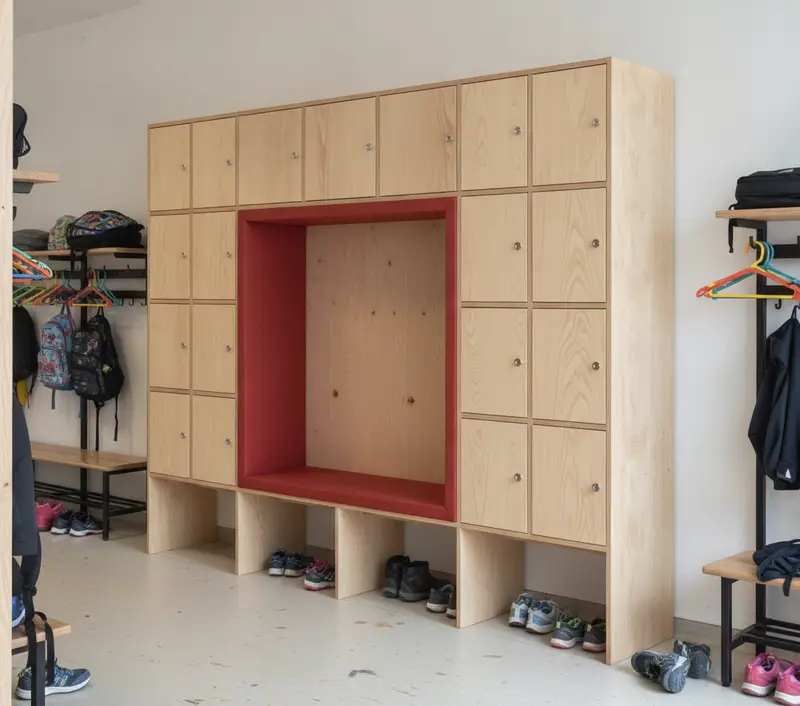
3D visualisation A plywood wardrobe with lockable doors and an upholstered seating niche.
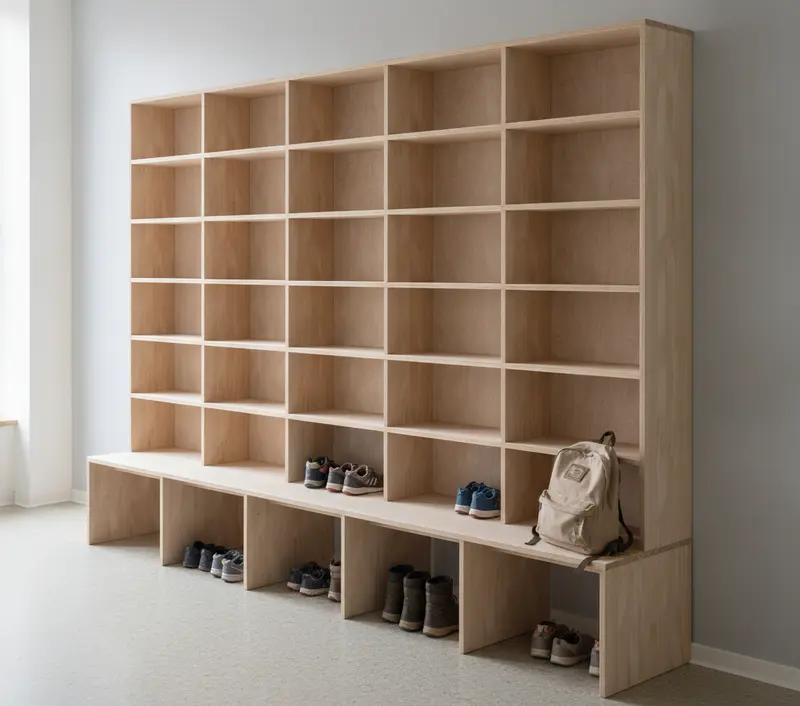
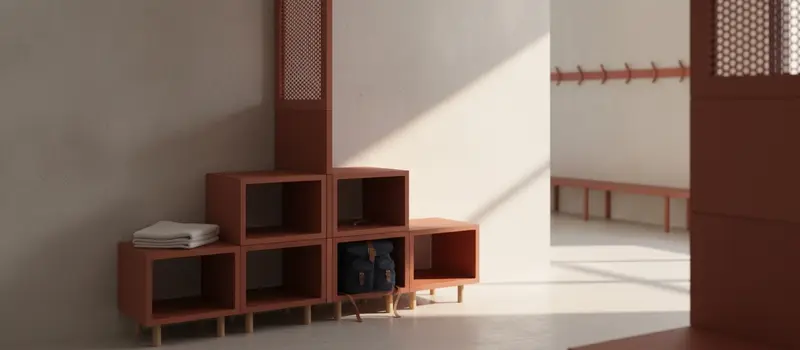
3D visualisation An open plywood shoe rack with an integrated seat.
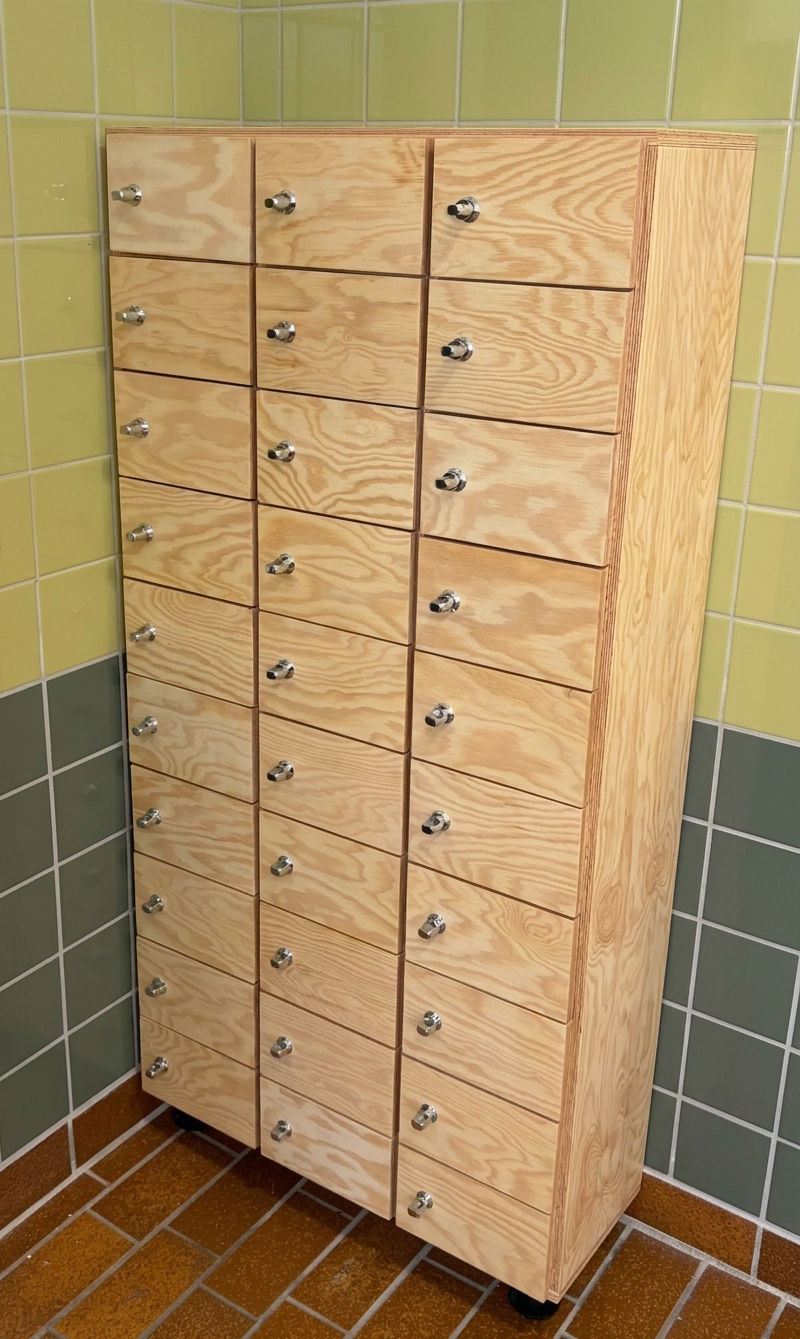
Photo from a delivery For schools that collect phones during the day, and for sports halls where valuables need locking away. Thirty small compartments in one narrow bank, each with a hasp for a padlock.
3D visualisation A tall cabinet for bathrooms and wet rooms with visible surfaces in compact laminate, which does not absorb water.
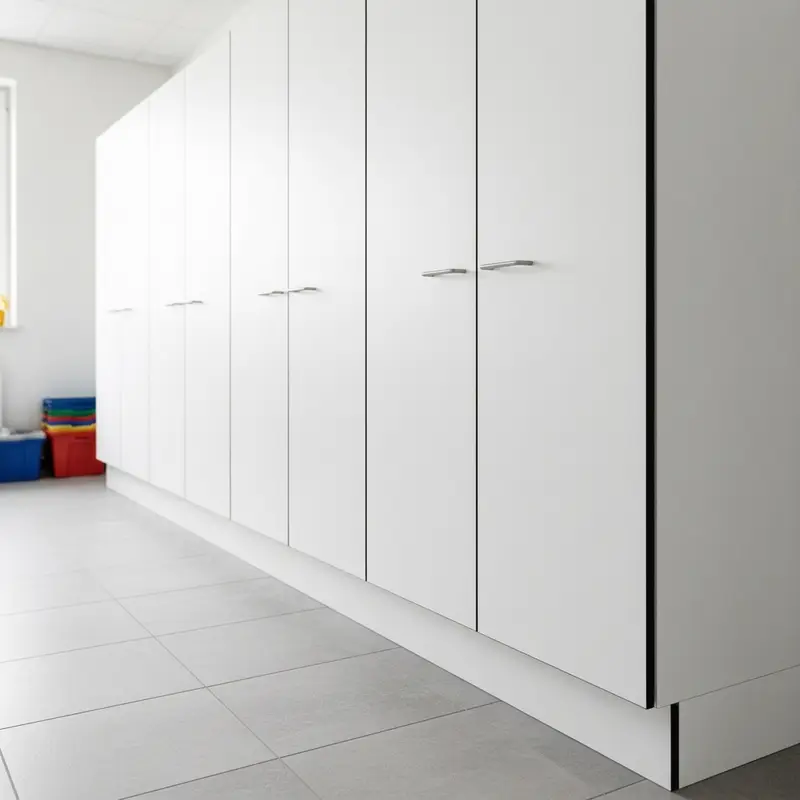
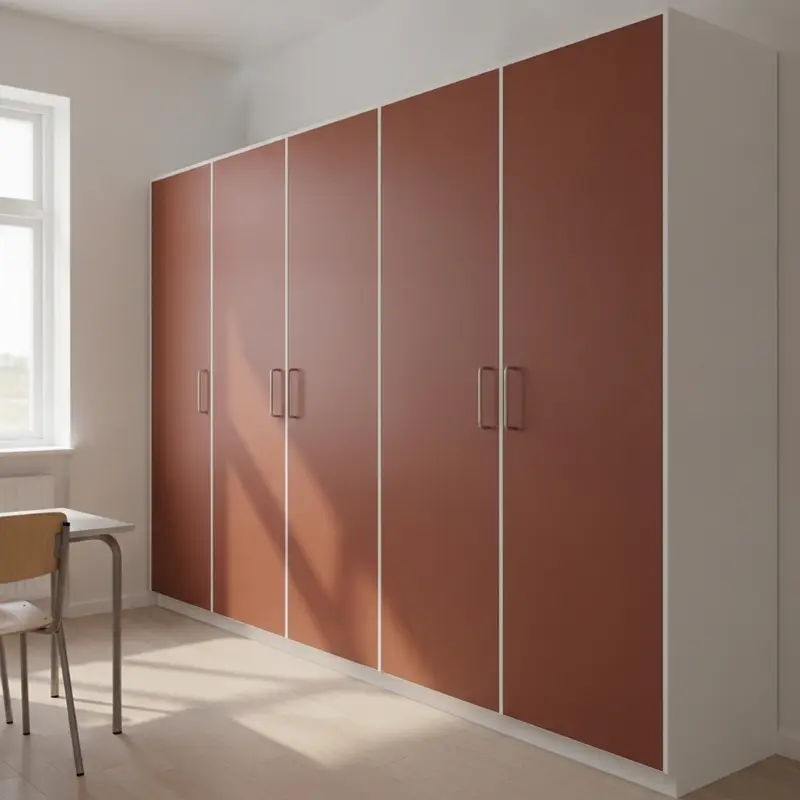
3D visualisation A tall cabinet for storage or clothes in high-pressure laminate, which stands up to wear and daily cleaning.
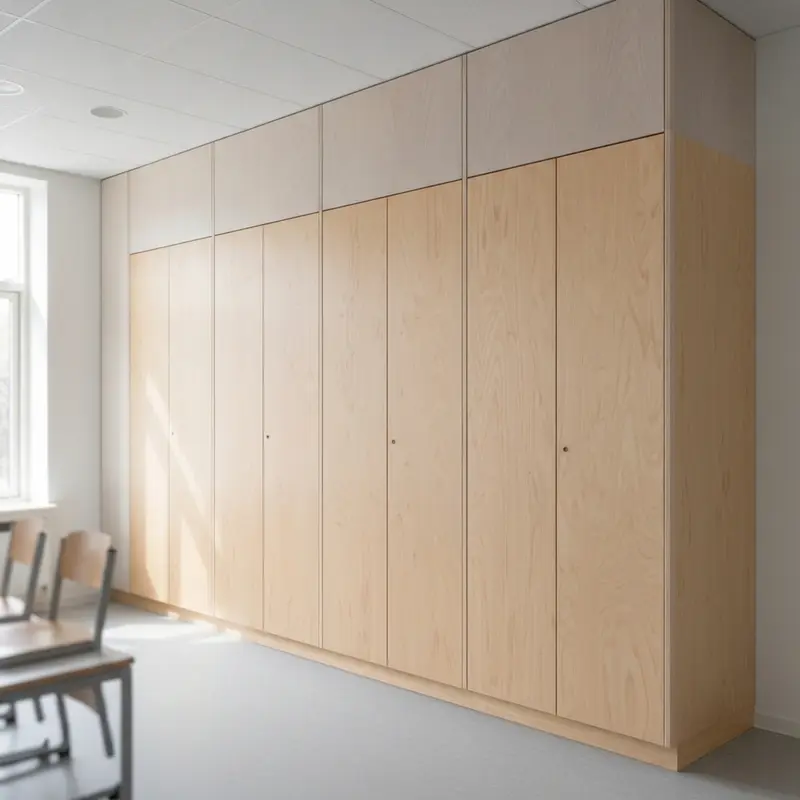
3D visualisation A tall cabinet with stained plywood doors that show the grain and the edge.
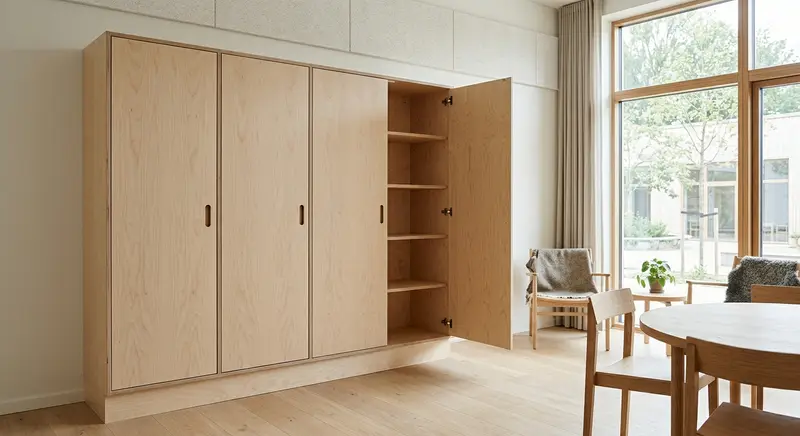
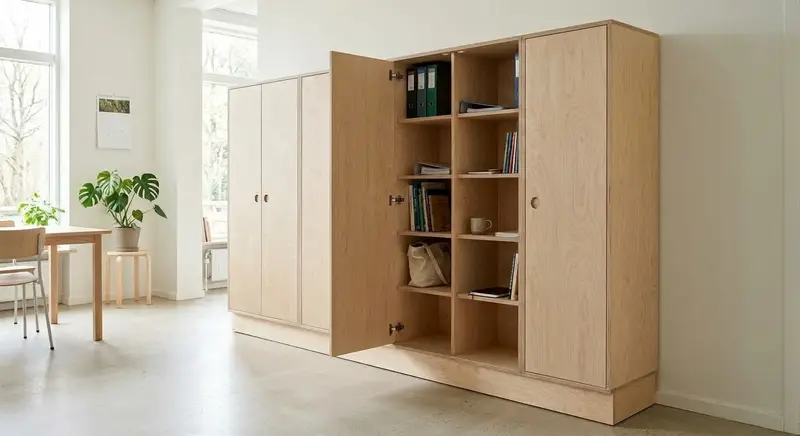
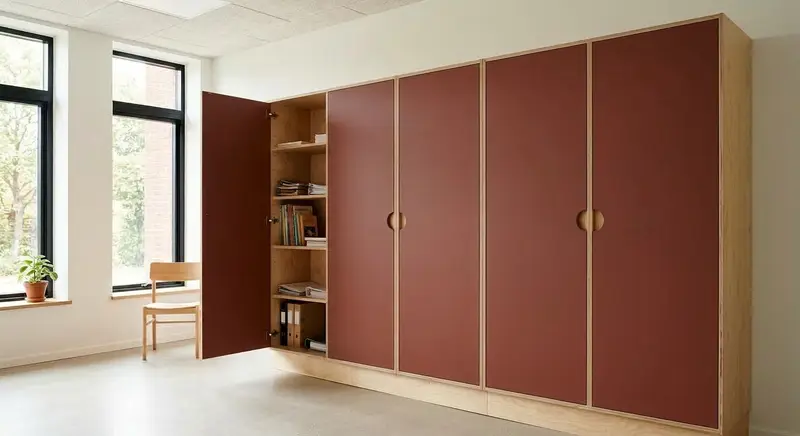
3D visualisation A tall cabinet built entirely in plywood: carcass, shelves, back and doors. The doors can be oiled, stained or faced with laminate.
3D visualisation Plywood tall cabinets with an open shelf section between the closed cabinets. Carcass in clear oil, doors oiled in one of our colours.
3D visualisation A tall cabinet with a carcass in clear oiled plywood and doors faced with high-pressure laminate in seven colours.
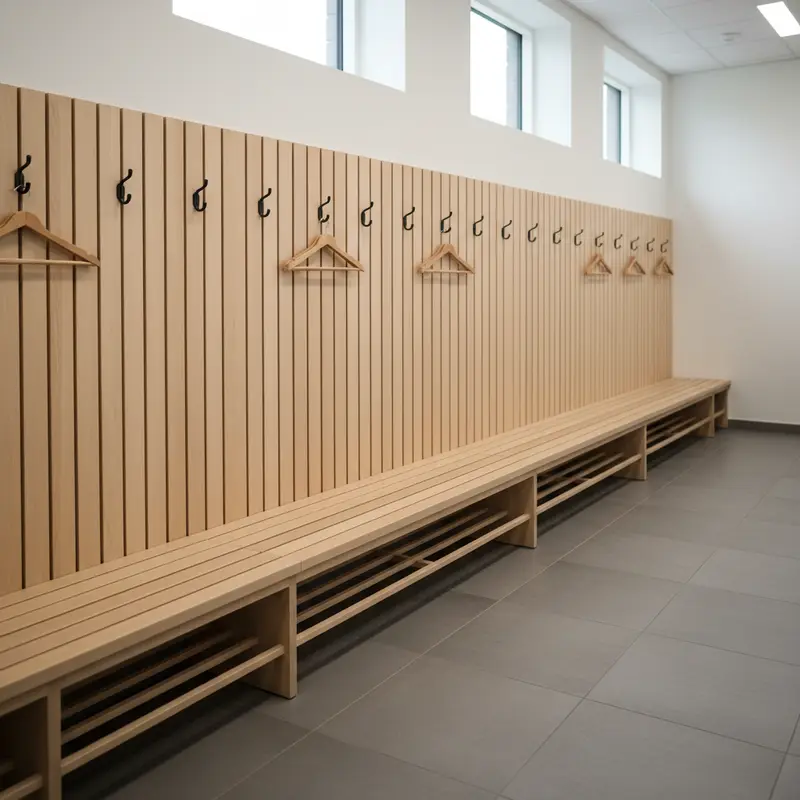
3D visualisation A continuous bench with backrest and a row of coat hooks, built as one element along the wall. Oiled wood that can be repaired locally.
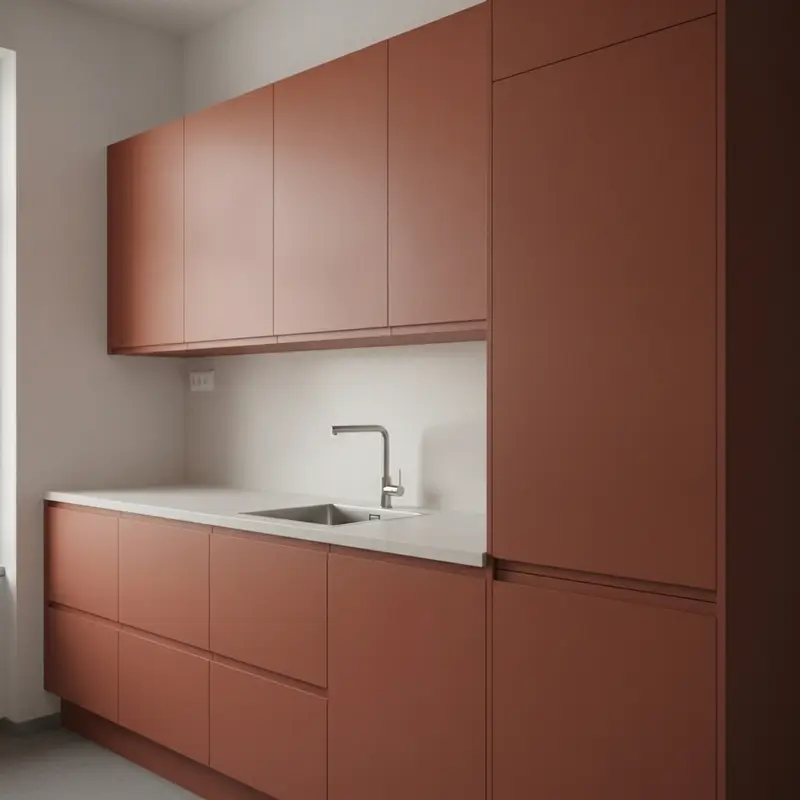
3D visualisation A complete kitchen wall in high-pressure laminate with a laminate worktop, for staff rooms and kitchenettes.
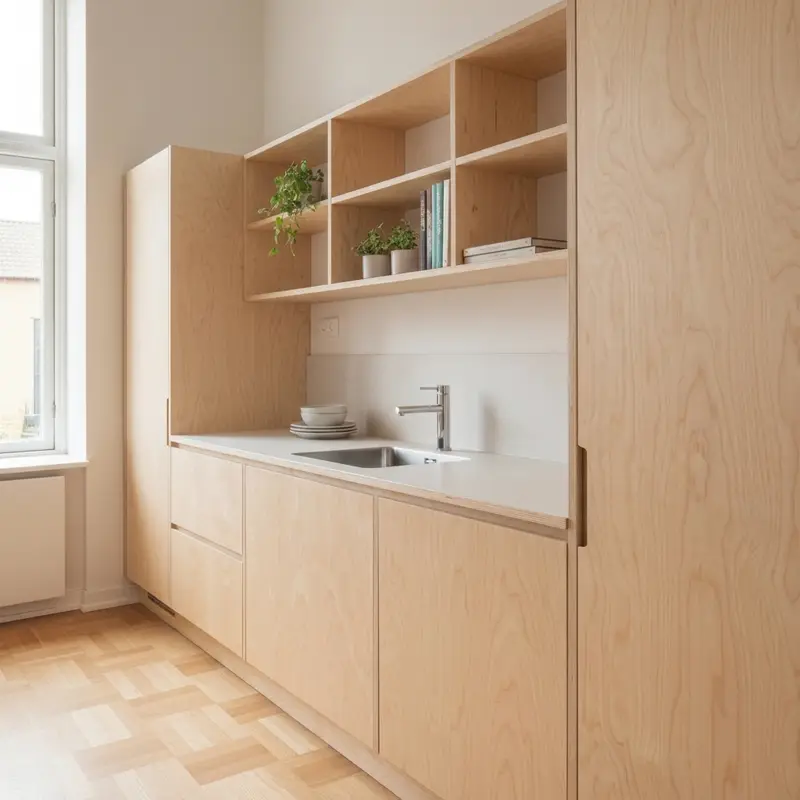
3D visualisation A kitchen wall with fronts in stained plywood that show the grain and the edge.
3D visualisation A changing unit clad in high-pressure laminate, with a grille screen and a seat. The modules can be replaced one by one.
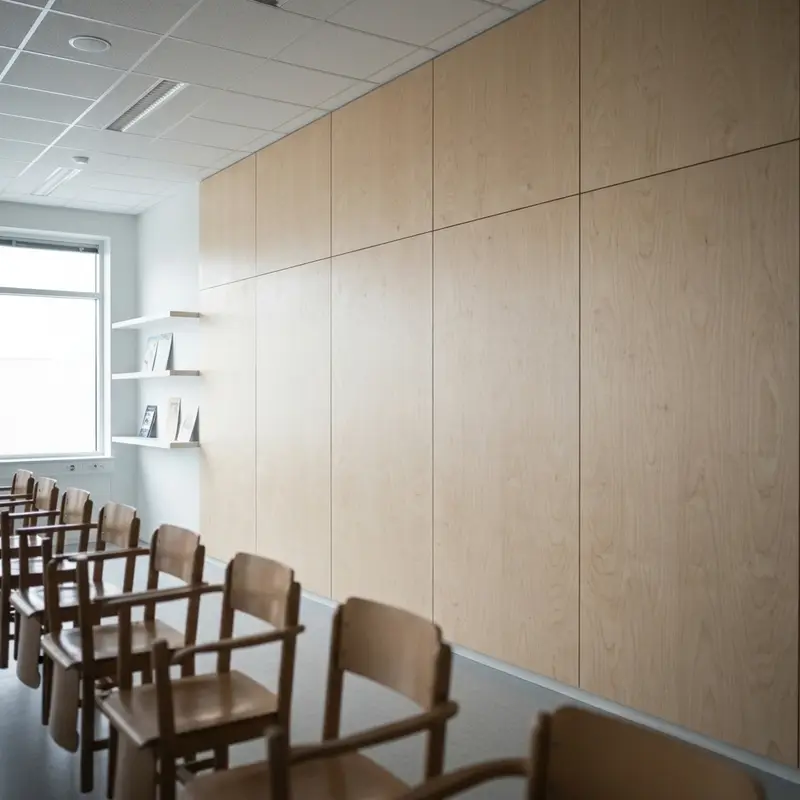
3D visualisation Birch plywood cladding with visible edges and pigmented oil, also used to close installation walls behind a calm timber surface.
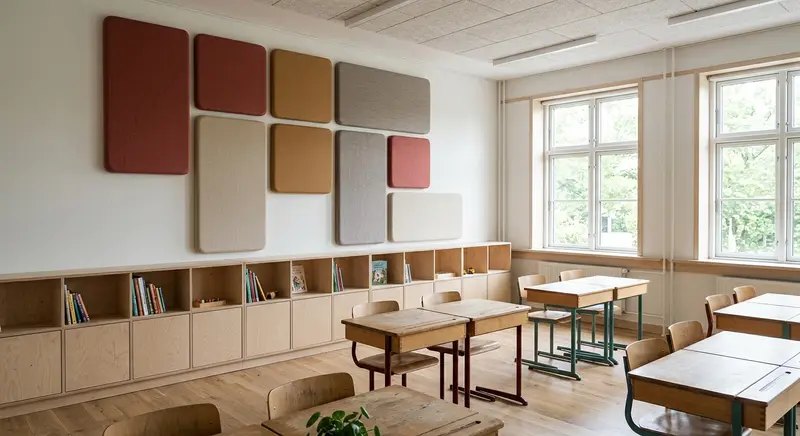
3D visualisation An acoustic panel upholstered in coloured fabric, made to measure with no minimum quantity. The cover can be replaced without replacing the panel.
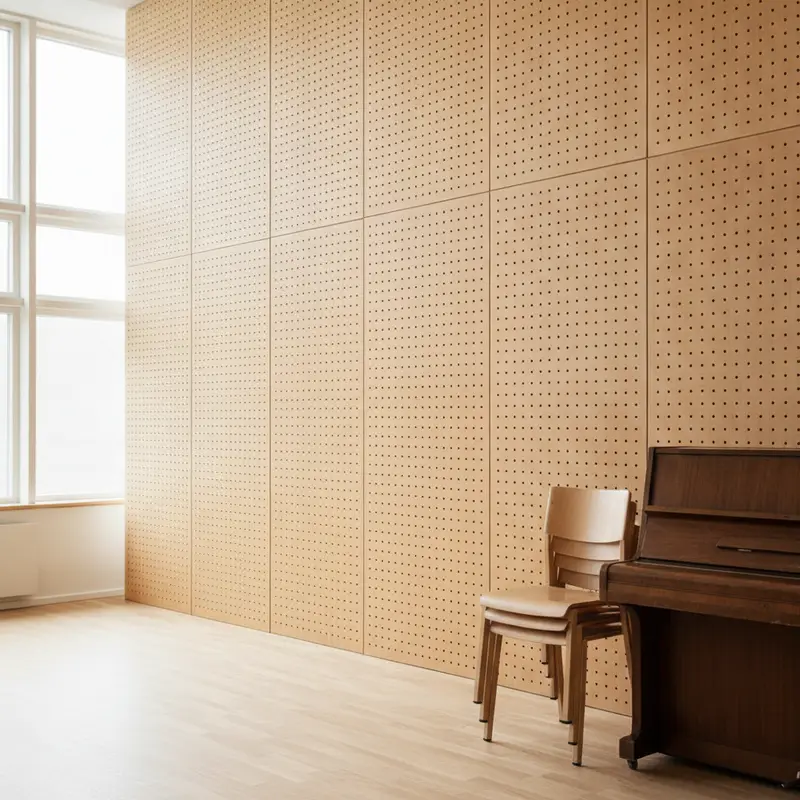
3D visualisation Pine or birch plywood panels with holes and acoustic felt behind. For classrooms, music rooms, sports halls and canteens, where the wall must absorb sound and take knocks.
We reply in English. Drawings and tender documents in Danish or English are both fine. We read the material and come back with the questions that need answering, and a price.